

BEDS3
BATHS3 full
SQUARE FEET2,143
MLS#368098
STATUS
PROPERTY TYPEResidential - Single Family
SUBDIVISIONRussell Springs
SCHOOLCampbell
Property Description
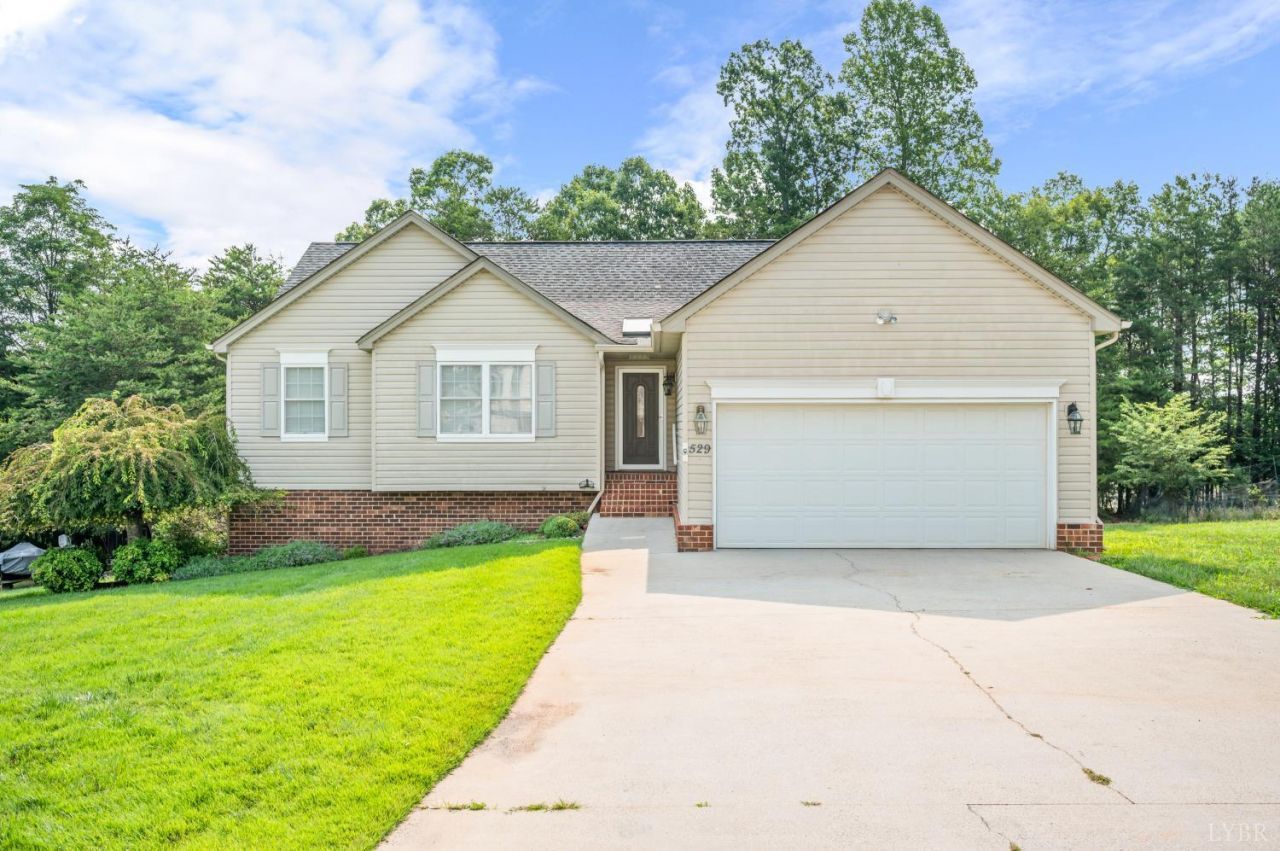
Welcome to main level living with this 3 bedroom, 3 full bath home located in Campbell County. This home features a beautiful updated kitchen with granite countertops & backsplash, custom cabinets, stainless steel appliances, and a beautiful built-in granite top table. The updated primary bathroom offers granite countertops, walk-in tub and shower. The built-in ramp in the garage and chair lift going to the basement make nice accessibility features. The partially finished basement adds valuable living space while the unfinished area offers plenty of storage and a workshop. The low maintenance Trex deck with electric awning is perfect for entertaining, grilling, or simply relaxing. This home is equipped with a large propane tank, a Generac whole-house generator, and a central vacuum system. Conveniently located to shopping, restaurants, and Liberty University, this home is ready to welcome its next owners. Schedule your private showing today.
Property Features
Property Type: Residential - Single Family
Basement: Yes
Cooling: Heat Pump
Garage: 1 car attached
Heating: Heat Pump
Home Style: Ranch
Lot Size: 0.42 Acres
Roof Type: Shingle
Stories: 1.0
Taxes: $1,290
Year Built: 2004
Amenities
Cable Available
Cable Connections
Ceiling Fan(s)
Drapes
Drywall
High Speed Data Aval
Main Level Bedroom
Main Level Den
Primary Bed w/Bath
Rods
Smoke Alarm
TV Mount(s)
Vacuum System
Walk-In Closet(s)
Wet Bar
Deck
Off-Street Parking
Front Porch
Whole House Generator
Concrete Drive
Landscaped
Storm Doors
Insulated Glass
Undergrnd Utilities
Feature Descriptions
Appliance Features: Dishwasher, Dryer, Microwave, Range-Elec, Refrigerator, Self Cleaning Oven, Washer
Basement Features: Exterior Entrance, Finished, Full, Heated, Interior Entrance, Poured Concrete, Sump Pump, Walkout, Workshop
Exterior: Brick, Vinyl Siding
Fireplace Features: 1 Fireplace, Living Room
Laundry Features: Dryer Connection, Laundry Closet, Main Level, Washer Connections
Lot Dimensions: 0.4200 Acre(s)
Parking Notes: Garage Door Opener
Sewer: County
Water: County
Room Sizes
Primary: 17.0 x 12.0
Bedroom 2: 11.0 x 10.0
Bedroom 3: 10.0 x 10.0
Breakfast Room: 15.0 x 9.0
Kitchen: 15.0 x 10.0
Laundry Room: 6.0 x 5.0
Living Room: 15.0 x 12.0
Office: 15.0 x 11.0
Local Schools
School District: Campbell
Listed By / Shown By
Listed By
Agency Name: Realty ONE Group Leading Edge
Shown By
Agent Name: Kristina Bates
Agent Phone: Cell: (540) 717-2466
Agency Title: Montague Miller & Co. Realtors

Estimate Your Payment
Estimated Payment
$ 1,063.80 per month $845.49 Principal & Interest $107.50 Property Tax $110.80 Homeowner's InsuranceChange Payment Information

Kristina Bates
Cell: (540) 717-2466
Email Me

Privacy Policy / DMCA Notice / ADA Accessibility


This site is hosted, designed and copyright
© 1994 - 2026 by
Delta Media Group, Inc. -- Patent Pending --
Agency License Information: Montague, Miller & Co. is licensed in the state of Virginia.
529 Addie Way | MLS# 368098
This single family home located at 529 Addie Way, Lynchburg, VA 24501 is currently listed for sale with an asking price of $379,900. This property was built in 2004 and has 3 bedrooms and 3 full baths with 2143 sq. ft. Addie Way is located in the Russell Springs subdivision within the Campbell school district. Search Russell Springs real estate on kbates.montaguemiller.com today.