

BEDS2
BATHS2 full
SQUARE FEET1,262
MLS#VAAX2062586
STATUSPENDING
PROPERTY TYPEResidential - Condominium
SUBDIVISIONCAMERON STATION
SCHOOLALEXANDRIA CITY PUBLIC SCHOOLS
Property Description
Beautifully updated, meticulously maintained by original owner The Plaza model is ready for you to move in! Spacious living and separate dining room areas, den, two bedrooms and two full baths, one underground garage parking space(G-51) and storage unit. Fresh neutral paint throughout (Crushed Ice), new flooring, new refrigerator and microwave, HVAC upgraded in 2021 and serviced by McCarthy, water heater replaced in 2017, main shut off valve replaced 2026. Gas fireplace and a cozy balcony. Water and sewage included in condo fee. Fantastic location close to all community amenities!
Property Features
Property Type: Residential - Condominium
Cooling: Central A/C
Fireplaces: 1
Fuel Type: Natural Gas
Garage: 1
Heating: Forced Air
Home Style: Contemporary
Stories: 1.0
Taxes: $5,756
Year Built: 2001
Feature Descriptions
Accessibility: Elevator
Additional Structures: Above Grade, Below Grade
Appliances: Built-In Microwave, Dishwasher, Disposal, Dryer, Icemaker, Oven/Range - Gas, Refrigerator, Stove, Washer
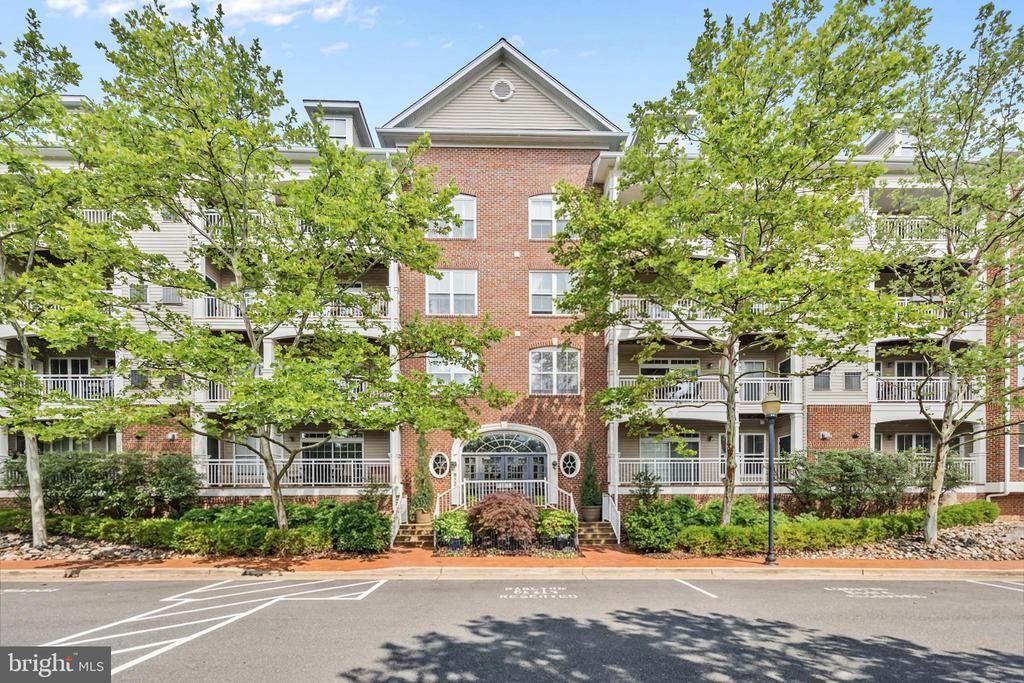
Building Name: CARLTON PLACE
Community Amenities: Basketball Courts, Common Grounds, Community Center, Exercise Room, Fitness Center, Jog/Walk Path, Meeting Room, Party Room, Picnic Area, Pool - Outdoor, Swimming Pool, Tennis Courts, Tot Lots/Playground, Transportation Service
Condo/Coop Fee: $533.75/Monthly
Days on Site: 38
Exterior: Brick, Vinyl Siding
Exterior: Street Lights, Sidewalks
Fireplace: Fireplace - Glass Doors, Gas/Propane, Insert, Mantel(s)
Flooring: Carpet, Ceramic Tile, Hardwood
HOA Fee: $0.00/Monthly
Interior: Ceiling Fan(s), Crown Moldings, Dining Area, Floor Plan - Open, Floor Plan - Traditional, Primary Bath(s), Recessed Lighting, Sprinkler System, Walk-in Closet(s)
Parking Features: Assigned
Parking Notes: 1 Total Parking Spaces
Pet Restrictions: Cats OK, Dogs OK
Sewer: Public Sewer
SQFT Above Finished: 1262
SQFT Total Finished: 1262
Structure Type: Unit/Flat/Apartment
Total Garage/Parking Spaces: 1
Utilities: Cable TV Available, Electric Available, Natural Gas Available, Phone Available, Water Available
Water: Public
Windows: Double Pane, Screens
Local Schools
School District: ALEXANDRIA CITY PUBLIC SCHOOLS
Listed By / Shown By
Listed By
Agency Name: Samson Properties
Agency Phone: 7033788810
Shown By
Agent Name: Kristina Bates
Agent Phone: Cell: (540) 717-2466
Agency Title: Montague Miller & Co. Realtors

Estimate Your Payment
Estimated Payment
$ 1,801.21 per month $1,168.42 Principal & Interest $479.67 Property Tax $153.13 Homeowner's InsuranceChange Payment Information

Kristina Bates
Cell: (540) 717-2466
Email Me

Privacy Policy / DMCA Notice / ADA Accessibility


This site is hosted, designed and copyright
© 1994 - 2026 by
Delta Media Group, Inc. -- Patent Pending --
Agency License Information: Montague, Miller & Co. is licensed in the state of Virginia.
5112 Donovan Drive, Unit 107 | MLS# VAAX2062586
This condo located at 5112 Donovan Drive, Unit 107, Alexandria, VA 22304 is currently listed for sale with an asking price of $525,000. This property was built in 2001 and has 2 bedrooms and 2 full baths with 1262 sq. ft. Donovan Drive, Unit 107 is located in the CAMERON STATION subdivision within the ALEXANDRIA CITY PUBLIC SCHOOLS school district. Search CAMERON STATION real estate on kbates.montaguemiller.com today.