

BEDS3
BATHS2 full
SQUARE FEET1,893
MLS#VAAR2072754
STATUSACTIVE
PROPERTY TYPEResidential - Single Family
SUBDIVISIONGLEBE MANOR
SCHOOLARLINGTON COUNTY PUBLIC SCHOOLS
Property Description
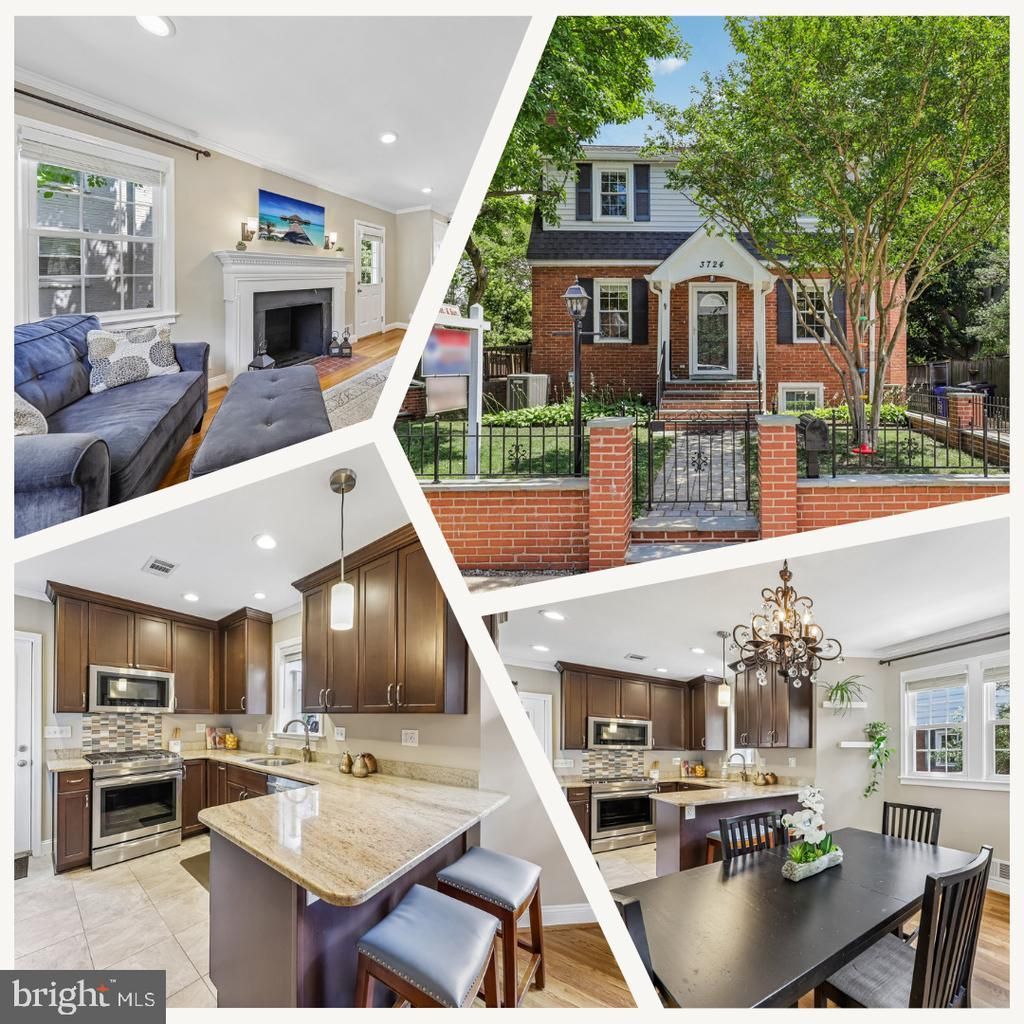
Welcome to 3724 2nd Street South, a move-in ready Colonial-style home in Arlington’s Glebe Manor neighborhood, ideally located just off South Glebe Road. This well-appointed 3-bedroom, 2-bath home offers renovations throughout, recessed lighting, and a comfortable floor plan with three bedrooms and one full bath on the upper level. The main level features a bright living room, dining area, and a modern kitchen with stainless steel appliances, granite countertops, and extended cabinetry for added storage. The finished lower level provides additional living space and a full bath, offering flexibility for a recreation room, guest space, home office, or workout area. Enjoy outdoor living with a large wraparound rear deck overlooking the flat, fenced backyard. The property also features a long concrete driveway and a rare detached 2-car garage with a large unfinished, floored space above, offering excellent storage or future potential. Conveniently located just blocks from Thomas Jefferson Community Center and Alice West Fleet Elementary School, with Ruthie’s All-Day, shopping, restaurants, parks, and everyday conveniences nearby. Great access to Route 50, I-395, I-66, Arlington, Washington, D.C., and Northern Virginia.
Property Features
Property Type: Residential - Single Family
Basement: Fully Finished, Heated
Basement: Yes
Cooling: Central A/C
Fireplaces: 1
Fuel Type: Electric, Natural Gas
Garage: 2
Heating: Forced Air
Home Style: Colonial
Lot Size: 0.14 Acres
Stories: 3.0
Taxes: $8,643
Year Built: 1940
Feature Descriptions
Additional Structures: Above Grade, Below Grade
Appliances: Dishwasher, Disposal, Oven/Range - Electric, Range Hood
Days on Site: 49
Exterior: Brick Veneer
Exterior: Play Equipment
Fencing: Chain Link, Decorative, Partially
Fireplace: Wood
Flooring: Hardwood, Carpet
Interior: Combination Kitchen/Dining, Floor Plan - Traditional
Lot Dimensions: 0.14 Acre(S)
Parking Features: Paved Driveway
Parking Notes: 2 Total Parking Spaces
Pet Restrictions: No Pet Restrictions
Rooms: Living Room, Dining Room, Bedroom 2,Bedroom 3,Kitchen, Game Room, Bedroom 1
Sewer: Public Sewer
SQFT Above Finished: 1262
SQFT Below Finished: 631
SQFT Total Finished: 1893
Structure Type: Detached
Total Garage/Parking Spaces: 2
Water: Public
Local Schools
High School: WAKEFIELD
Middle School: JEFFERSON
Elementary School: ALICE WEST FLEET
School District: ARLINGTON COUNTY PUBLIC SCHOOLS
Listed By / Shown By
Listed By
Agency Name: RE/MAX Allegiance
Agency Phone: 7038244800
Shown By
Agent Name: Kristina Bates
Agent Phone: Cell: (540) 717-2466
Agency Title: Montague Miller & Co. Realtors

Estimate Your Payment
Estimated Payment
$ 3,224.90 per month $2,214.44 Principal & Interest $720.25 Property Tax $290.21 Homeowner's InsuranceChange Payment Information

Kristina Bates
Cell: (540) 717-2466
Email Me

Privacy Policy / DMCA Notice / ADA Accessibility


This site is hosted, designed and copyright
© 1994 - 2026 by
Delta Media Group, Inc. -- Patent Pending --
Agency License Information: Montague, Miller & Co. is licensed in the state of Virginia.
3724 2nd Street S | MLS# VAAR2072754
This single family home located at 3724 2nd Street S, Arlington, VA 22204 is currently listed for sale with an asking price of $995,000. This property was built in 1940 and has 3 bedrooms and 2 full baths with 1893 sq. ft. 2nd Street S is located in the GLEBE MANOR subdivision within the ARLINGTON COUNTY PUBLIC SCHOOLS school district. Search GLEBE MANOR real estate on kbates.montaguemiller.com today.