

BEDS2
BATHS2 full
SQUARE FEET1,273
MLS#VASH2015026
STATUSACTIVE
PROPERTY TYPEResidential - Single Family
SUBDIVISIONGRAND VIEW ESTATES
SCHOOLSHENANDOAH COUNTY PUBLIC SCHOOLS
Property Description
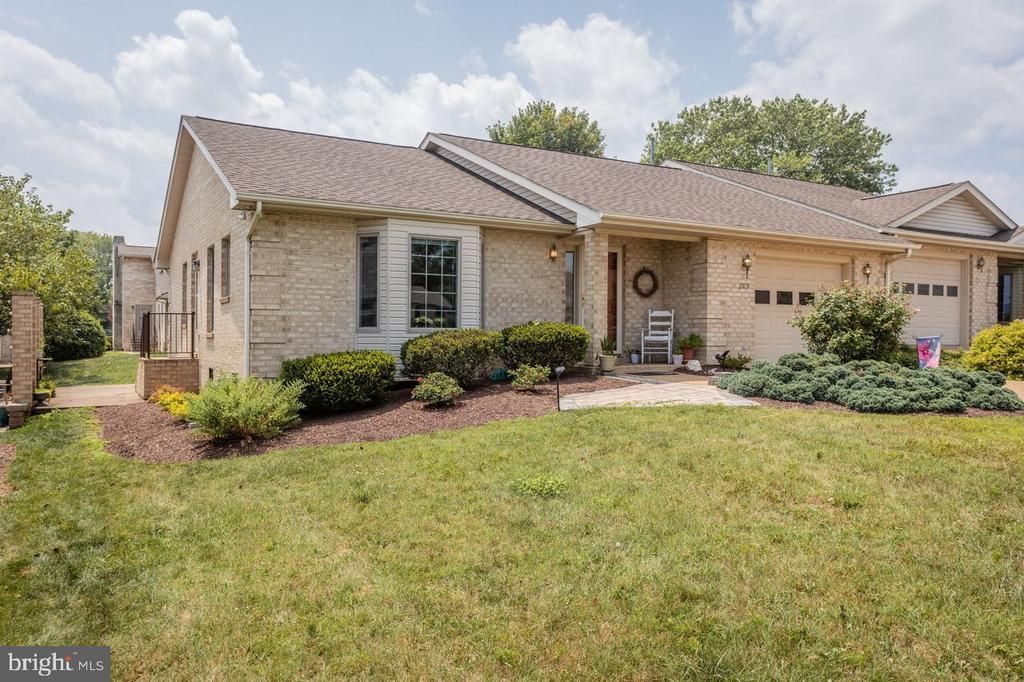
Welcome to easy, one-level living in the desirable Grandview Estates community! This well-maintained duplex offers 2 bedrooms, 2 full baths, and a thoughtfully designed floor plan filled with natural light. The spacious living area flows seamlessly into the dining space and kitchen, creating the perfect layout for everyday living and entertaining. The primary suite features a private bath, while the second bedroom provides flexibility for guests or a home office. Enjoy peaceful mornings or relaxing evenings outdoors, along with the convenience of an attached garage and low-maintenance living. Ideally located just minutes from downtown Woodstock, shopping, restaurants, schools, Shenandoah Memorial Hospital, and I-81, this home offers comfort, convenience, and beautiful Shenandoah Valley living. Don't miss this wonderful opportunity
Property Features
Property Type: Residential - Single Family
Cooling: Central A/C
Fuel Type: Electric
Garage: 1
Heating: Heat Pump(s)
Home Style: Contemporary
Lot Size: 0.14 Acres
Roof Type: Architectural Shingle
Stories: 1.0
Taxes: $1,765
Year Built: 1996
Feature Descriptions
Additional Structures: Above Grade, Below Grade
Appliances: Built-In Microwave, Dishwasher, Disposal, Dryer - Gas, Exhaust Fan, Oven/Range - Gas, Refrigerator, Washer, Water Heater
Days on Site: 10
Exterior: Brick
Exterior: Sidewalks
Flooring: Wood, Carpet, Ceramic Tile
HOA Fee: $60.00/Annually
Interior: Attic, Carpet, Combination Dining/Living, Crown Moldings, Dining Area, Entry Level Bedroom, Family Room Off Kitchen, Floor Plan - Open, Kitchen - Eat-In, Pantry, Wood Floors, Ceiling Fan(s), Primary Bath(s), Window Treatments
Lot Dimensions: 0.14 Acre(S)
Parking Features: Concrete Driveway
Parking Notes: 1 Total Parking Spaces
Sewer: Public Sewer
Special View Info: Mountain
SQFT Above Finished: 1273
SQFT Total Finished: 1273
Structure Type: Twin/Semi-Detached
Total Garage/Parking Spaces: 1
Utilities: Cable TV Available, Natural Gas Available, Phone Available, Under Ground
Water: Public
Local Schools
High School: CENTRAL
Middle School: PETER MUHLENBERG
Elementary School: W.W. ROBINSON
School District: SHENANDOAH COUNTY PUBLIC SCHOOLS
Listed By / Shown By
Listed By
Agency Name: Realty ONE Group Old Towne
Agency Phone: 5407738475
Shown By
Agent Name: Kristina Bates
Agent Phone: Cell: (540) 717-2466
Agency Title: Montague Miller & Co. Realtors

Estimate Your Payment
Estimated Payment
$ 990.36 per month $745.56 Principal & Interest $147.08 Property Tax $97.71 Homeowner's InsuranceChange Payment Information

Kristina Bates
Cell: (540) 717-2466
Email Me

Privacy Policy / DMCA Notice / ADA Accessibility


This site is hosted, designed and copyright
© 1994 - 2026 by
Delta Media Group, Inc. -- Patent Pending --
Agency License Information: Montague, Miller & Co. is licensed in the state of Virginia.
209 Kim Court | MLS# VASH2015026
This single family home located at 209 Kim Court, Woodstock, VA 22664 is currently listed for sale with an asking price of $335,000. This property was built in 1996 and has 2 bedrooms and 2 full baths with 1273 sq. ft. Kim Court is located in the GRAND VIEW ESTATES subdivision within the SHENANDOAH COUNTY PUBLIC SCHOOLS school district. Search GRAND VIEW ESTATES real estate on kbates.montaguemiller.com today.