

BEDS4
BATHS2 full 1 partial
SQUARE FEET2,726
MLS#VAFX2329460
STATUSACTIVE
PROPERTY TYPERental - Single Family
SUBDIVISIONCRESTBROOK
SCHOOLFAIRFAX COUNTY PUBLIC SCHOOLS
Property Description
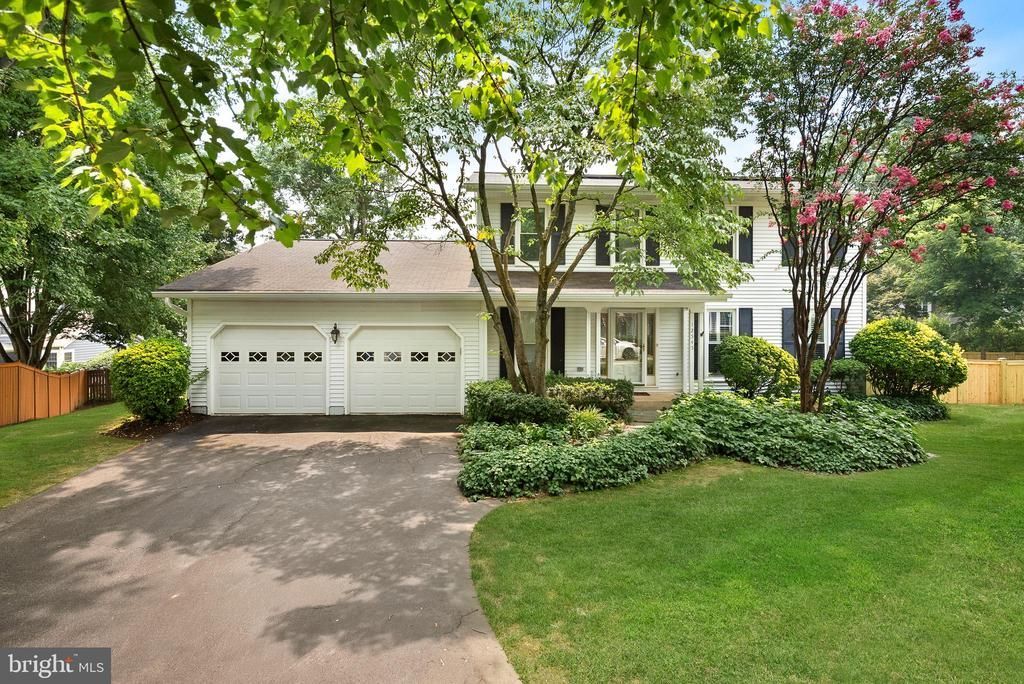
Beautiful 4BR, 2.5 Bath home in private setting on a quarter-acre+ lot. Rear yard with new fencing. Trex Deck. Hardwood floors on main and upper levels. Beautifully appointed kitchen with Brazilian granite counters and stainless steel appliances. Spacious family room with built-ins. Television is available for tenant use. The dining room can also serve as an office with bookshelves and French Doors. Custom bathrooms with designer upgrades throughout. Primary bedroom includes television for tenant use. Large rec room in basement and large fitness room with rubberized flooring. Ample storage in unfinished space and in 2-car garage. FiOS Available. Pool membership transferrable to tenant. Solar panels to help lower utility costs. Lawn mowing is included. An A+ property.
Property Features
Property Type: Rental - Single Family
Basement: Yes
Basement: Sump Pump, Fully Finished
Cooling: Ceiling Fan(s), Central A/C, Programmable Thermostat
Fuel Type: Natural Gas
Garage: 2 car attached
Heating: Heat Pump(s)
Home Style: Colonial
Lot Size: 0.27 Acres
Stories: 3.0
Year Built: 1987
Feature Descriptions
Additional Structures: Above Grade, Below Grade
Appliances: Dishwasher, Disposal, Dryer, Humidifier, Icemaker, Microwave, Refrigerator, Stove, Washer
Building Name: CRESTBROOK
Days on Site: 3
Exterior: Vinyl Siding
Fencing: Rear, Wood
Flooring: Hardwood, Ceramic Tile
HOA Fee: $0.00/Annually
Interior: Kitchen - Gourmet, Dining Area, Primary Bath(s), Upgraded Countertops, Window Treatments, Wainscotting, Wood Floors
Lot Dimensions: 0.27 Acre(S)
Pet Restrictions: Case by Case Basis, Size/Weight Restriction, Pet Addendum/Deposit, Dogs OK
Rooms: Living Room, Dining Room, Primary Bedroom, Bedroom 2,Bedroom 3,Bedroom 4,Kitchen, Game Room, Family Room, Breakfast Room, Exercise Room, Laundry, Workshop
Sewer: Public Sewer
SQFT Above Finished: 2166
SQFT Below Finished: 560
SQFT Total Finished: 2726
Structure Type: Detached
Total Garage/Parking Spaces: 4
Utilities: Cable TV Available, Natural Gas Available
Water: Public
Room Sizes
Kitchen: 12 x 12 Level - Main
Primary Bedroom: 19 x 14 Level - Upper 1
Bedroom 3: 11 x 10 Level - Upper 1
Family Room: 19 x 12 Level - Main
Bedroom 2: 14 x 11 Level - Upper 1
Game Room: 24 x 12 Level - Lower 1
Living Room: 17 x 14 Level - Main
Dining Room: 11 x 11 Level - Main
Laundry: 7 x 6 Level - Main
Bedroom 4: 10 x 9 Level - Upper 1
Breakfast Room: 11 x 10 Level - Main
Exercise Room: 24 x 10 Level - Lower 1
Workshop: 24 x 10 Level - Lower 1
Local Schools
High School: HERNDON
Middle School: HERNDON
Elementary School: DRANESVILLE
School District: FAIRFAX COUNTY PUBLIC SCHOOLS
Listed By / Shown By
Listed By
Agency Name: Compass
Agency Phone: 7037837485
Shown By
Agent Name: Kristina Bates
Agent Phone: Cell: (540) 717-2466
Agency Title: Montague Miller & Co. Realtors


Kristina Bates
Cell: (540) 717-2466
Email Me

Privacy Policy / DMCA Notice / ADA Accessibility


This site is hosted, designed and copyright
© 1994 - 2026 by
Delta Media Group, Inc. -- Patent Pending --
Agency License Information: Montague, Miller & Co. is licensed in the state of Virginia.
12545 Browns Ferry Road | MLS# VAFX2329460
This property located at 12545 Browns Ferry Road, Herndon, VA 20170 is currently listed for rent with an asking price of $3,800 / Monthly. Browns Ferry Road is located within the FAIRFAX COUNTY PUBLIC SCHOOLS school district. Search Herndon real estate on kbates.montaguemiller.com today.